The Glass Revolution
Rejecting Ornamentation
The paradigm shift arrived not as a whisper, but as a rigid, amber-tinted monolith. Before 1958, skyscrapers were masonry mountains, heavy with stone and historical pastiche. The completion of the Seagram Building by Mies van der Rohe and Philip Johnson annihilated that trajectory.
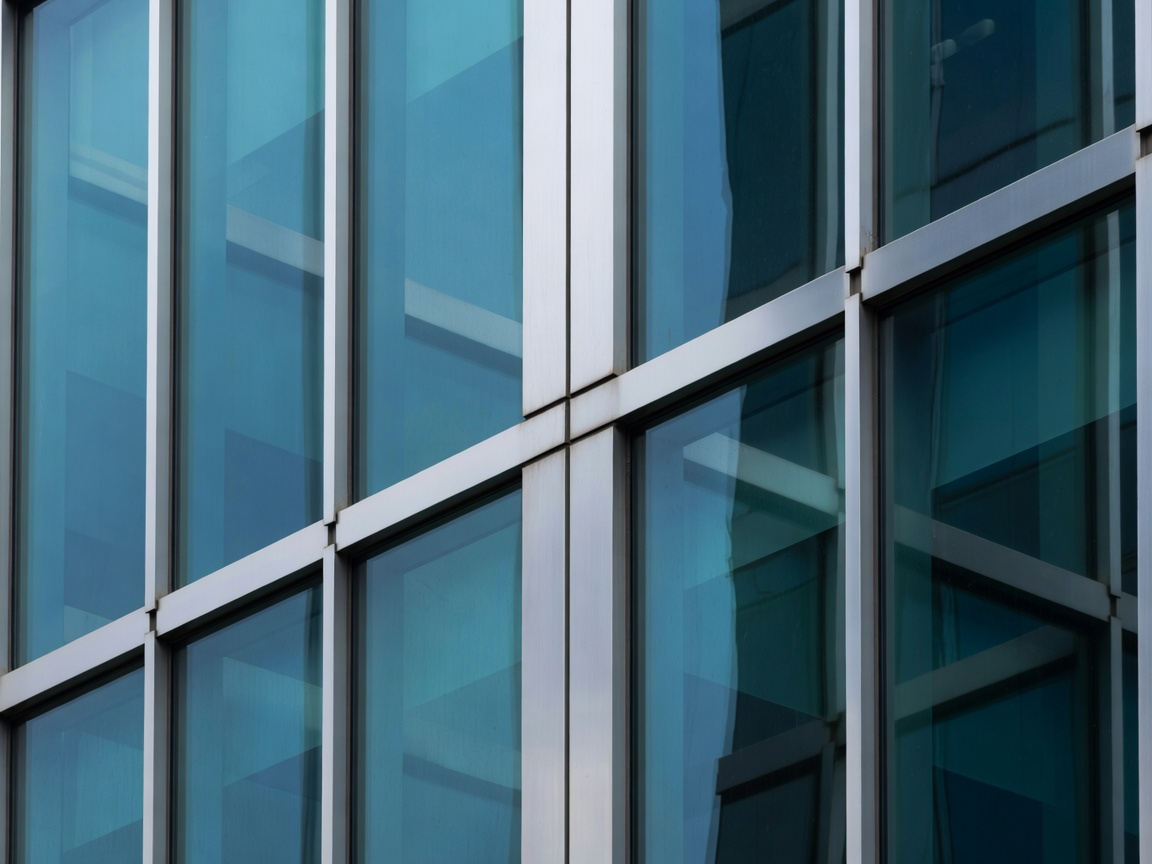
Here, the building's skin was entirely divorced from its structural skeleton. The curtain wall—a non-structural outer covering of glass and bronze—allowed the interior to be flooded with natural light while presenting an impenetrable, reflective facade to the metropolis.
The Structural Deception
American building codes required structural steel to be covered in fireproof material, usually concrete. Mies, obsessed with structural honesty, found this unacceptable. His defiance? He attached non-structural bronze I-beams to the exterior of the concrete casing to express the hidden structure beneath. It was an expensive, technically useless addition that changed the visual language of corporate architecture forever.
The Precursor: Lever House
Constructed in 1952, just across the avenue from the future site of the Seagram Building, Gordon Bunshaft's Lever House established the initial parameters of the glass box. It was an affront to the prevailing ziggurat-style towers dictated by New York's 1916 Zoning Resolution.
By utilizing a slim vertical slab rising from a horizontal base, Lever House avoided the mandatory setbacks required for taller masonry buildings, reclaiming public plaza space and proving that glass could define the modern corporate identity.